
Calculating Superelevation Transitions and Re-importing to CAD
Learn standard procedures for extracting Civil 3D alignment exports, validating vertical curve K-values, calculating superelevation runoff transitions, and processing DTM survey datasets.
ℹ️ Instructional Notice:
All station chainages and coordinate references demonstrated in these workflows use synthetic example data created solely for technical instruction and software verification.
Tutorial Courses (4)
Calculating Superelevation Transitions and Re-importing to CAD
Learn how to compute superelevation runoff and runout lengths, distribute transition stations along tangents and curves, audit drainage flat-spots, and re-import transition CSV files into Civil 3D.
Step 1: Establish Corridor Parameters & Normal Crown
Before designing superelevation transitions, establish your corridor cross-section baseline:
- Lane Width (w): Typically 3.50m or 3.65m per travel lane.
- Normal Crown Cross-Slope (e_NC): -2.0% to -2.5% downward from centerline.
- Design Superelevation Rate (e_d): Determined from curve radius and speed (e.g., +6.0% or +8.0%).
- Rotational Axis: Centerline pivot (standard for undivided roads) or edge of median (divided highways).
Step 2: Compute Runoff (L_r) and Runout (L_t) Lengths
Calculate the minimum required transition lengths using the maximum relative longitudinal gradient Delta:
For a one-lane rotation with w = 3.65 m, use the example inputs e_d = 0.060 m/m and Δ = 0.0045 m/m. The gradient is an assumed project input.
• L_r = (3.65 * 0.060) / 0.0045 = 48.67 m ≈ 50.0 m
• L_t = (0.025 / 0.060) * 50.0 m = 20.83 m
• Total Transition Length = 50.0 m + 20.83 m = 70.83 m.
Step 3: Distribute Transition Stations (2/3 Tangent / 1/3 Curve)
For circular curves without transition spirals, distribute the runoff length L_r across the Point of Curvature (PC):
- 2/3 of L_r is placed on the approach tangent.
- 1/3 of L_r is placed on the circular curve.
Calculate the critical station sequence:
1. Normal Crown (NC): PC - (2/3 * L_r) - L_t (Both lanes at -2.5%)
2. Level Crown: PC - (2/3 * L_r) (Outside lane flat at 0.0%)
3. Reverse Crown (RC): PC - (2/3 * L_r) + L_t (Outside lane at +2.5%, inside lane at -2.5%)
4. Full Superelevation (FS): PC + (1/3 * L_r) (Outside lane at +6.0%, inside lane at -6.0%).
Step 4: Audit Drainage Flat-Spots at Level Crown
At the Level Crown station, the outer lane cross-slope passes through 0.00%. To prevent water ponding and hydroplaning hazards:
Check the longitudinal grades of both pavement edges through the flat zone, including near profile high and low points. Review gutter and shoulder flow paths against the project drainage criteria before moving a transition or changing its relative gradient.
Step 5: Export Clean CSV for Civil 3D Import
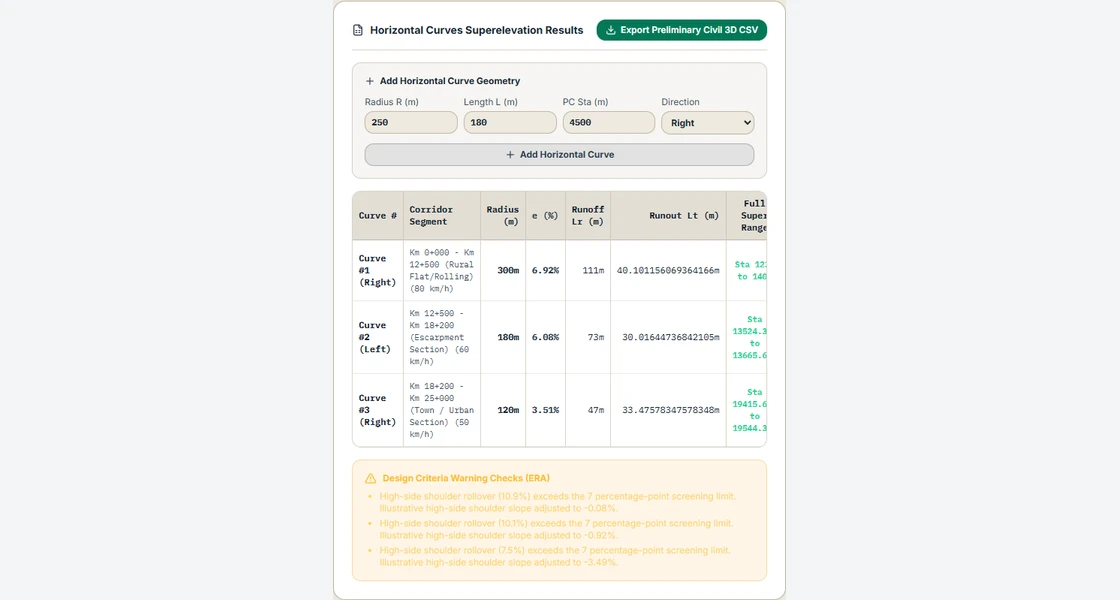
In Infradigital's Superelevation Calculator, click Export Preliminary Civil 3D CSV. Compare headers, station format, lane and shoulder mapping, and percent signs with a native export from your Civil 3D release. Use the downloadable station check sheet to verify the worked example before trying any import.
Step 6: Import into Civil 3D Superelevation Tabular Editor
In Autodesk Civil 3D, select the Alignment. In the Ribbon, click Superelevation > Calculate/Edit Superelevation > Open Tabular Editor.
In a copy of the drawing, use the Import control in the Tabular Editor and select the checked interchange file. Confirm that the critical stations and lane slopes landed on the intended sides, then rebuild the corridor and check representative sections. See the Autodesk Civil 3D 2026 import instructions.